
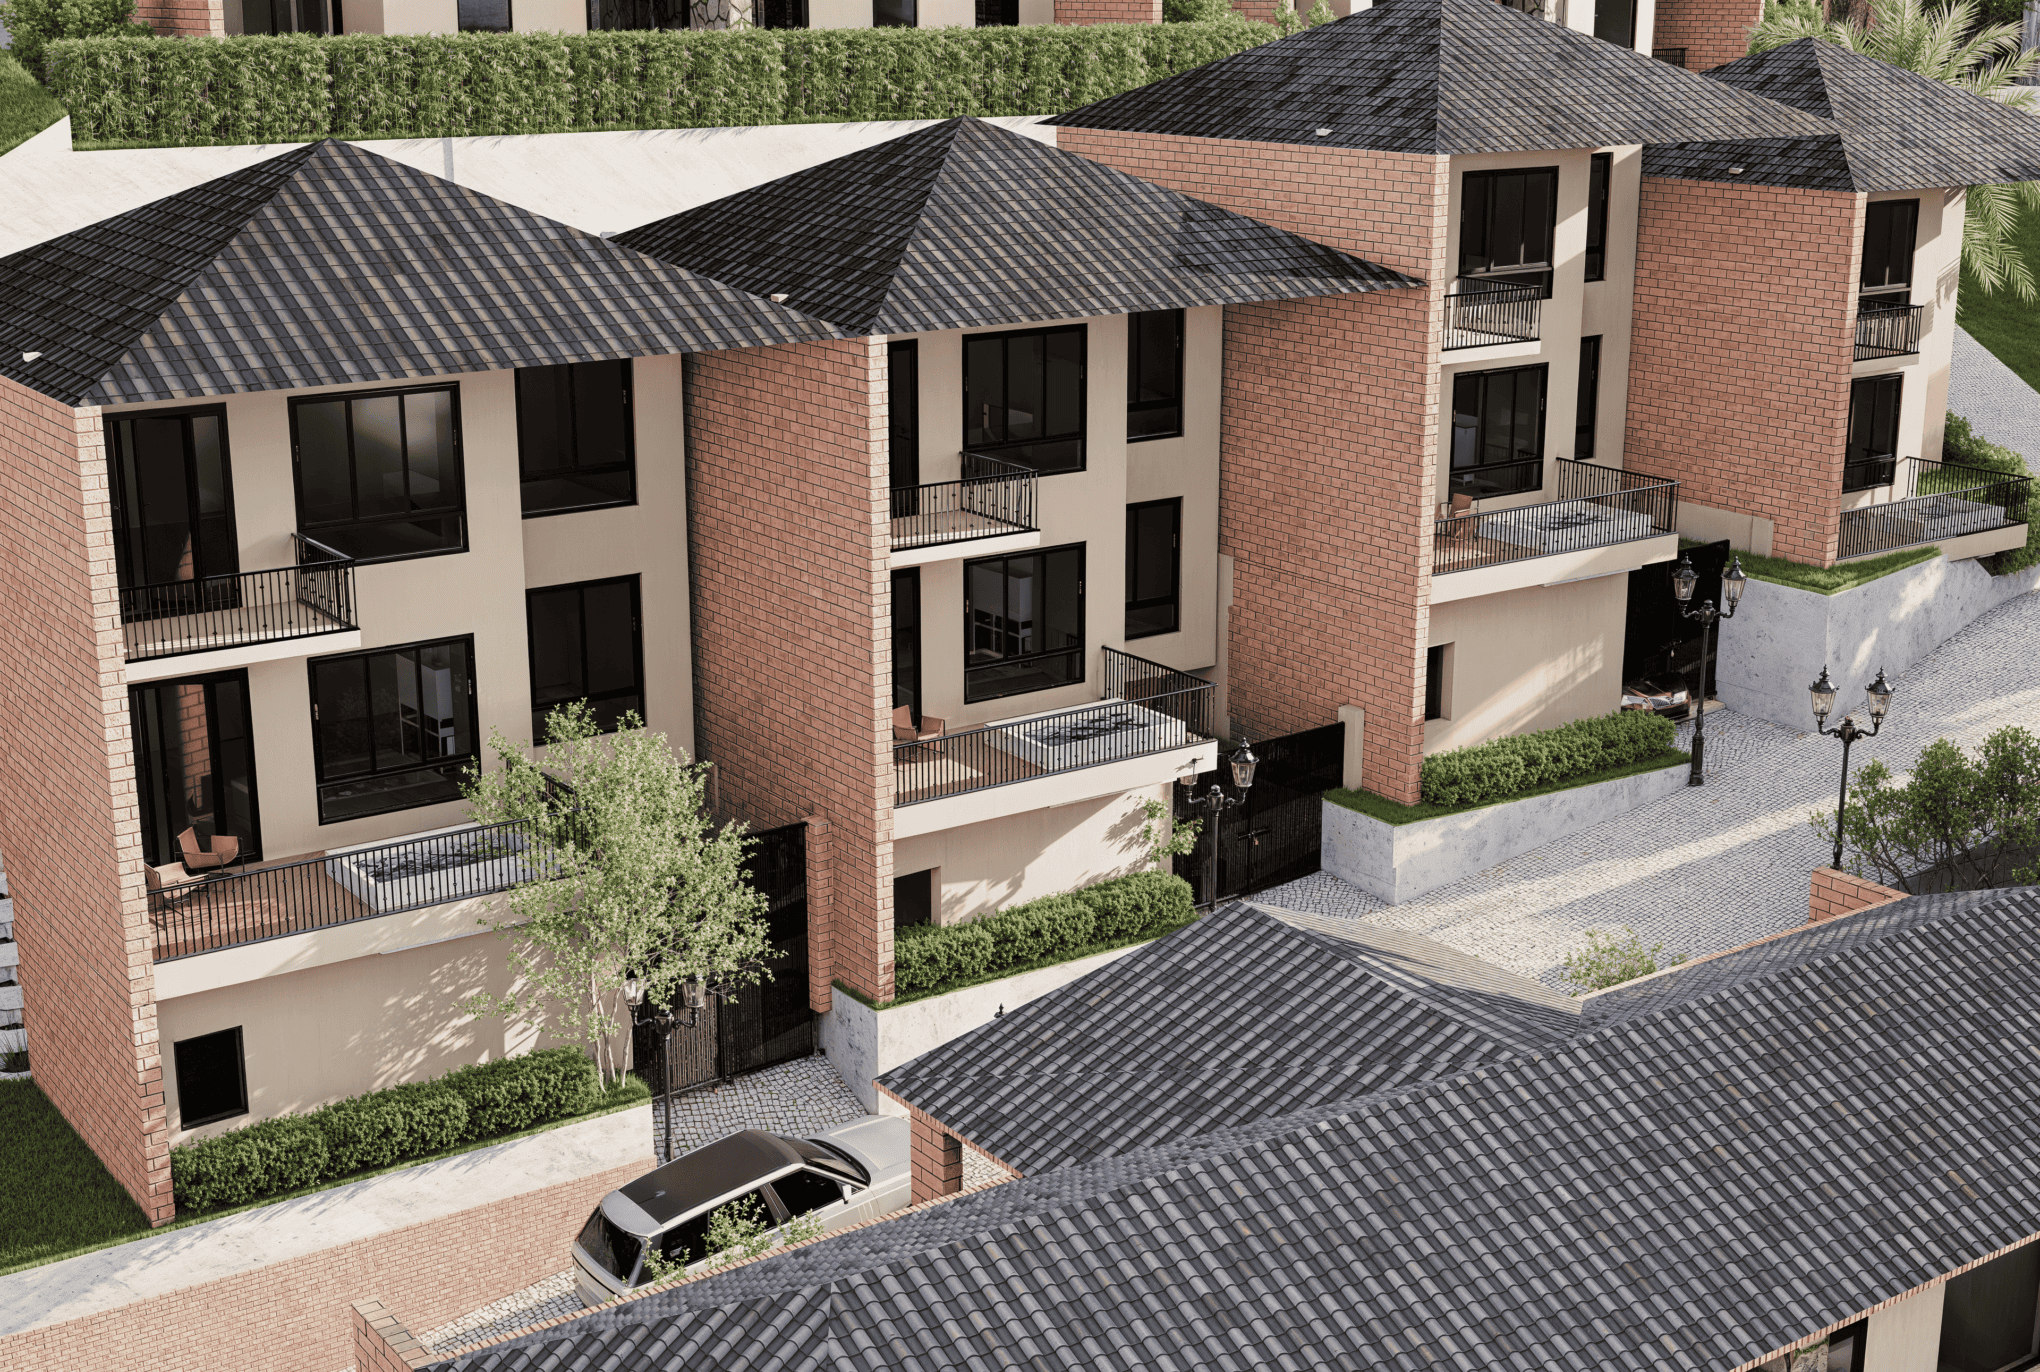
Belvoir Hills

About Belvoir Chalet Estate Kasauli

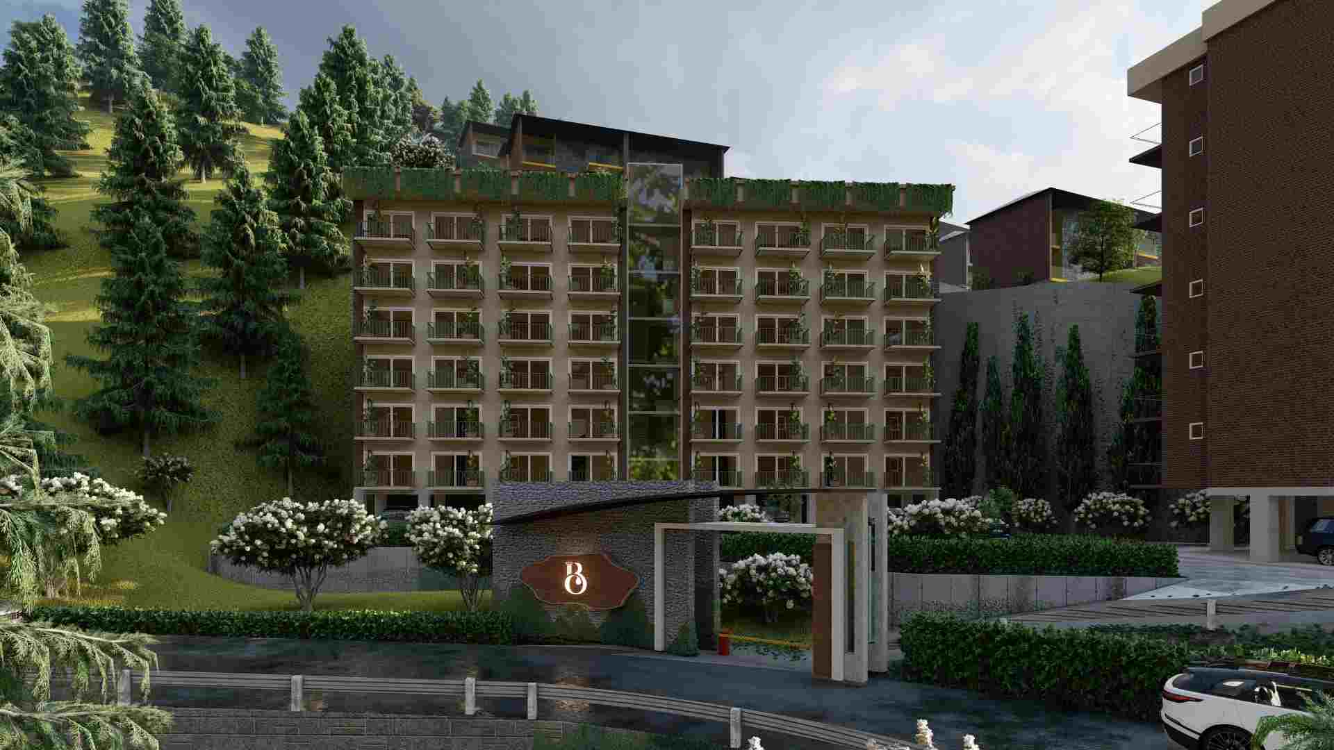
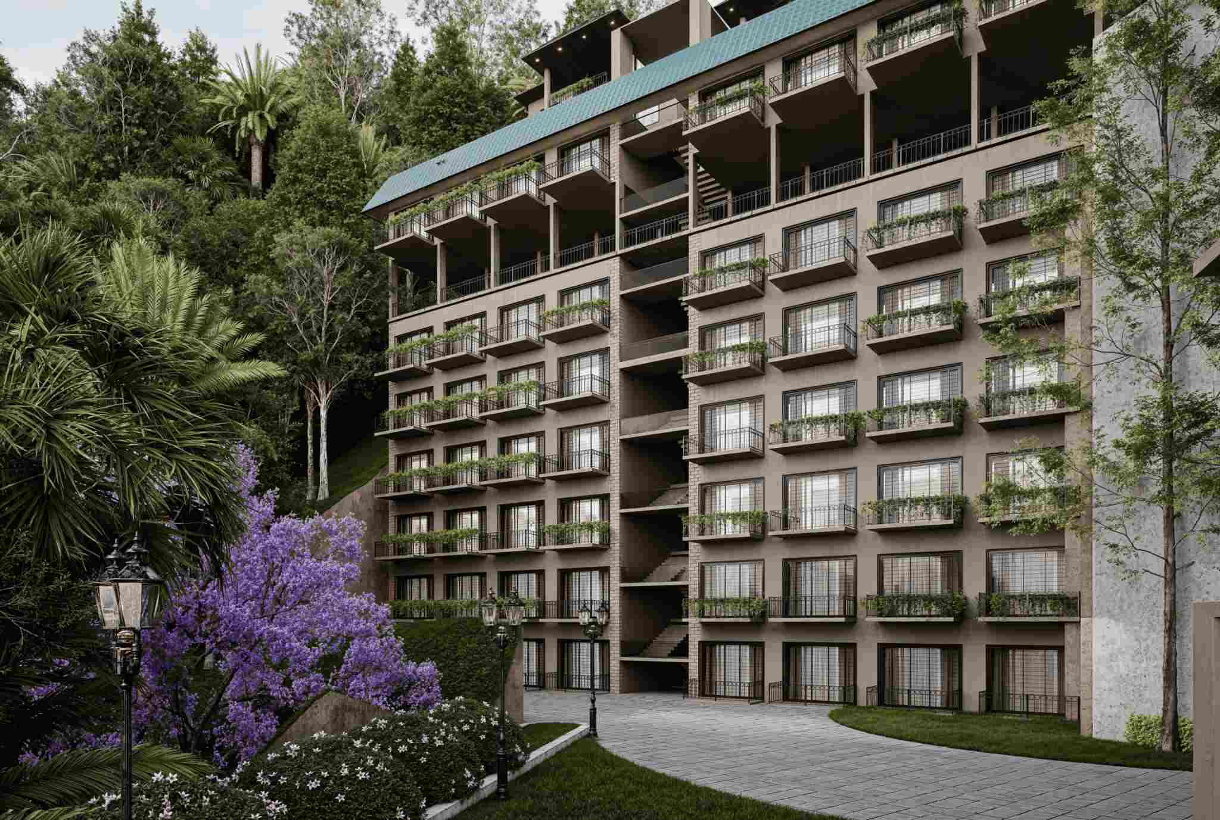
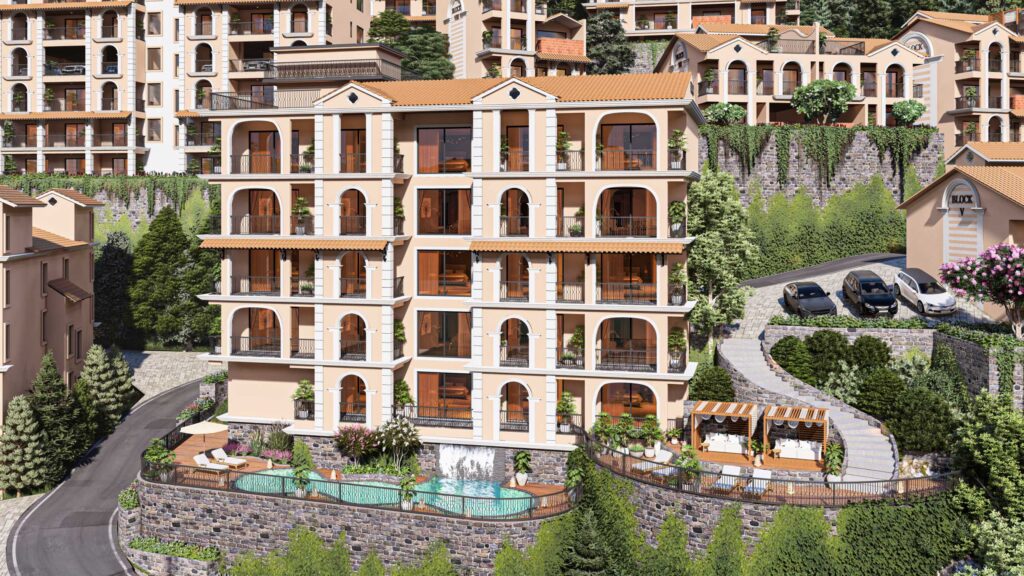
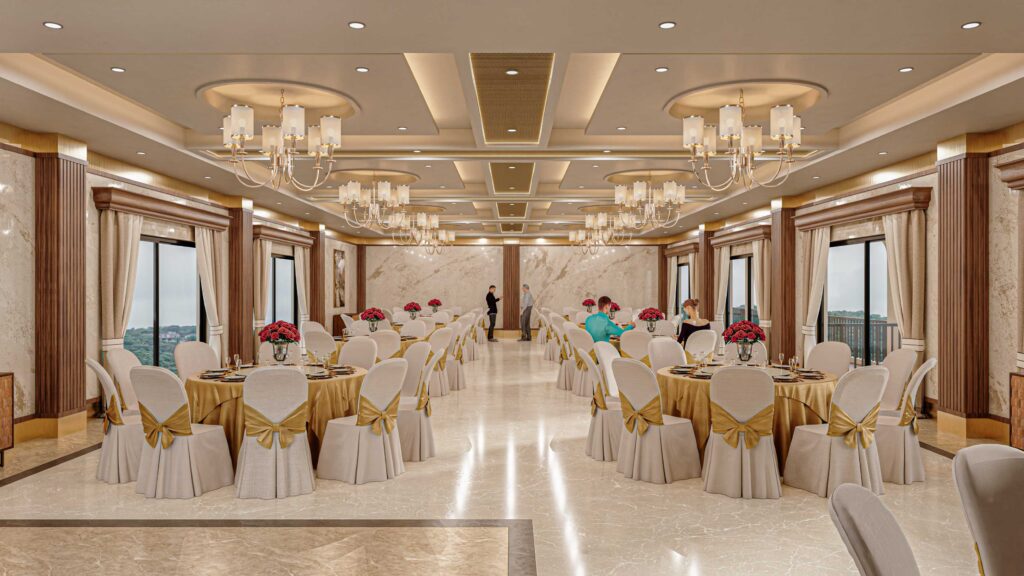
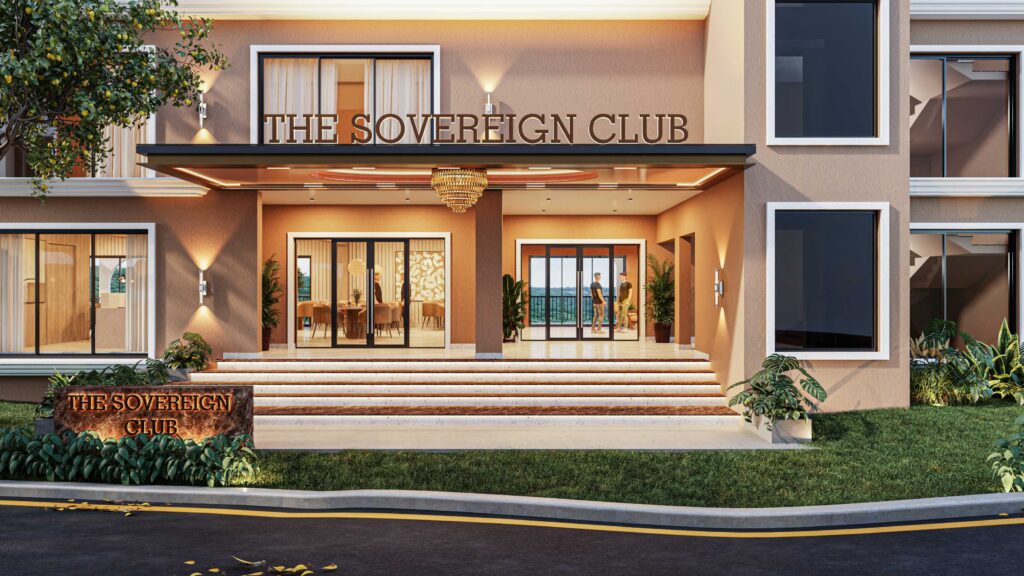
Belvoir Hills luxury residential project with Studio, 1 Bhk , 3/4 Bhk Duplex Apartments & 2/3 Bhk Cottages Near Shimla at Chail Himachal Pradesh. Having Ultra rich amenities like Club house , L-Espoir Cafe & Restro , Spa-Steam , Yoga Centre & Al weather Swimming pool many more.

A Premium Luxury Residential project positioned as a high-value "staycation" and vacation home destination in Himachal Pradesh.

Developed by Sanyukt Builders Pvt Ltd, it aims to blend upscale resort living with the tranquility of a secluded hill station.The project spans 3.5 acres at an elevation of 5,000 feet, offering a range of residential units designed for sophistication and mountain serenity. We offer properties Includes Studio apartments, 1 BHK, 2 BHK, 3 BHK, and 4 BHK Duplex Apartments and Cottages with 30+ premium facilities including an all-weather swimming pool, a 4-storey clubhouse, L’Espoir Cafe & Micro-Brewery, an Ayurvedic spa and steam room, a gymnasium, a yoga centre, and a dedicated shopping complex. The structural design is certified by IIT Guwahati, and the project is fully RERA registered (HPRERASOL2025145/P).

Layout Plans

Layout Plans

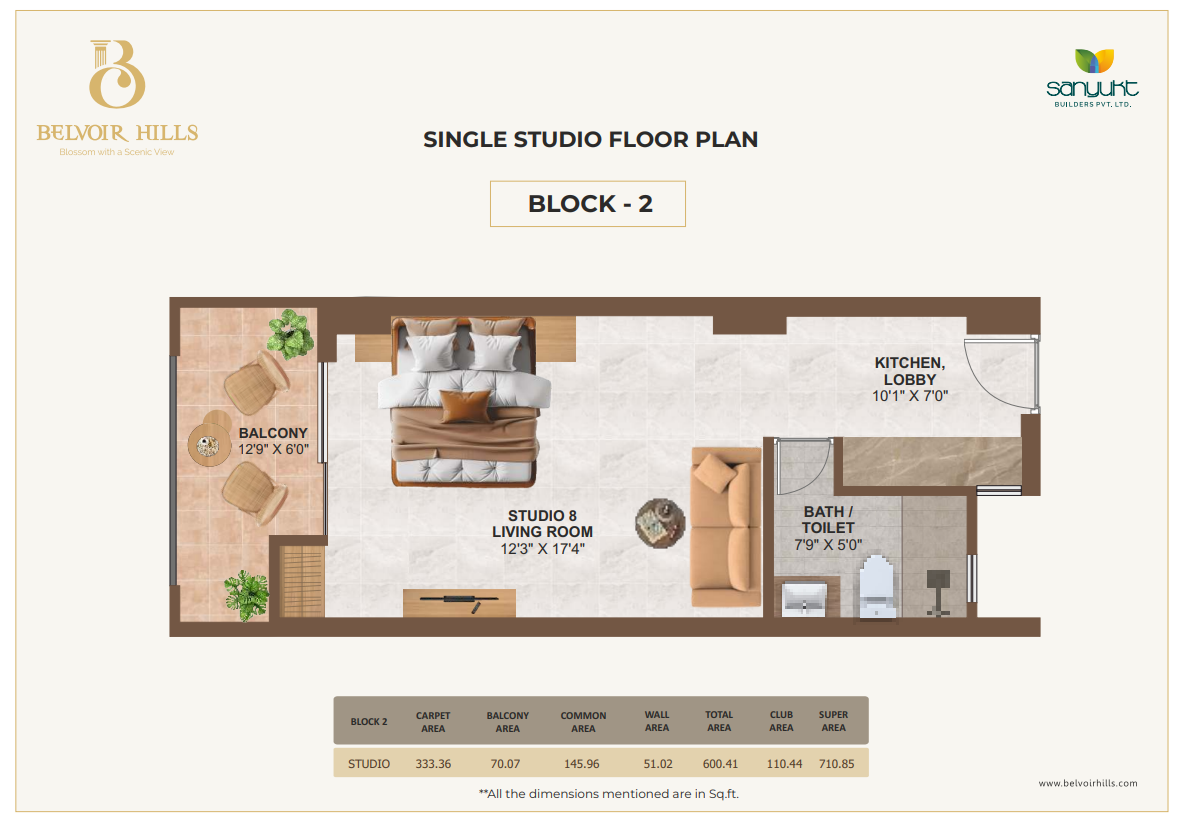
Studio Apartment layout

space for single family

Super Area

725.05 Sq.ft.

Balcony

76.42 Sq.ft.

Carpet Area

337.56 Sq.ft.

BEDROOMS

1

LIVING ROOMS

1

PARKING

1

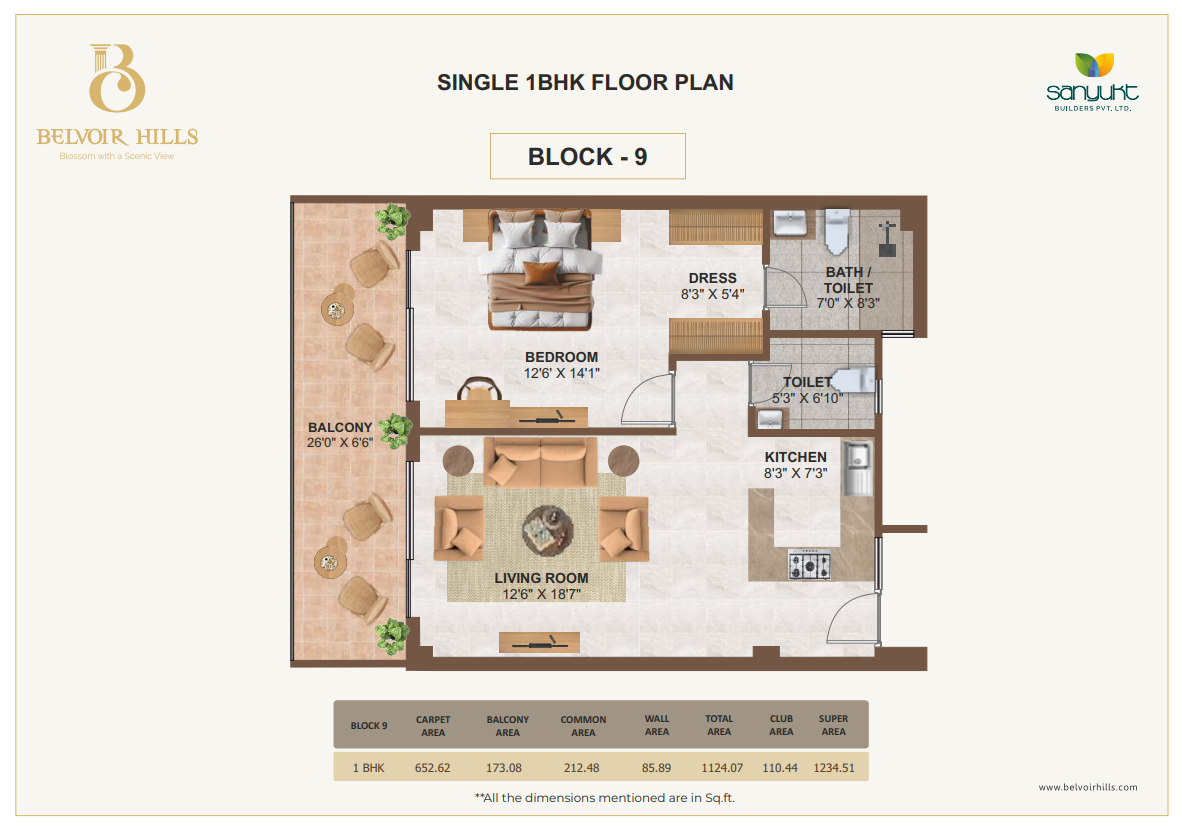
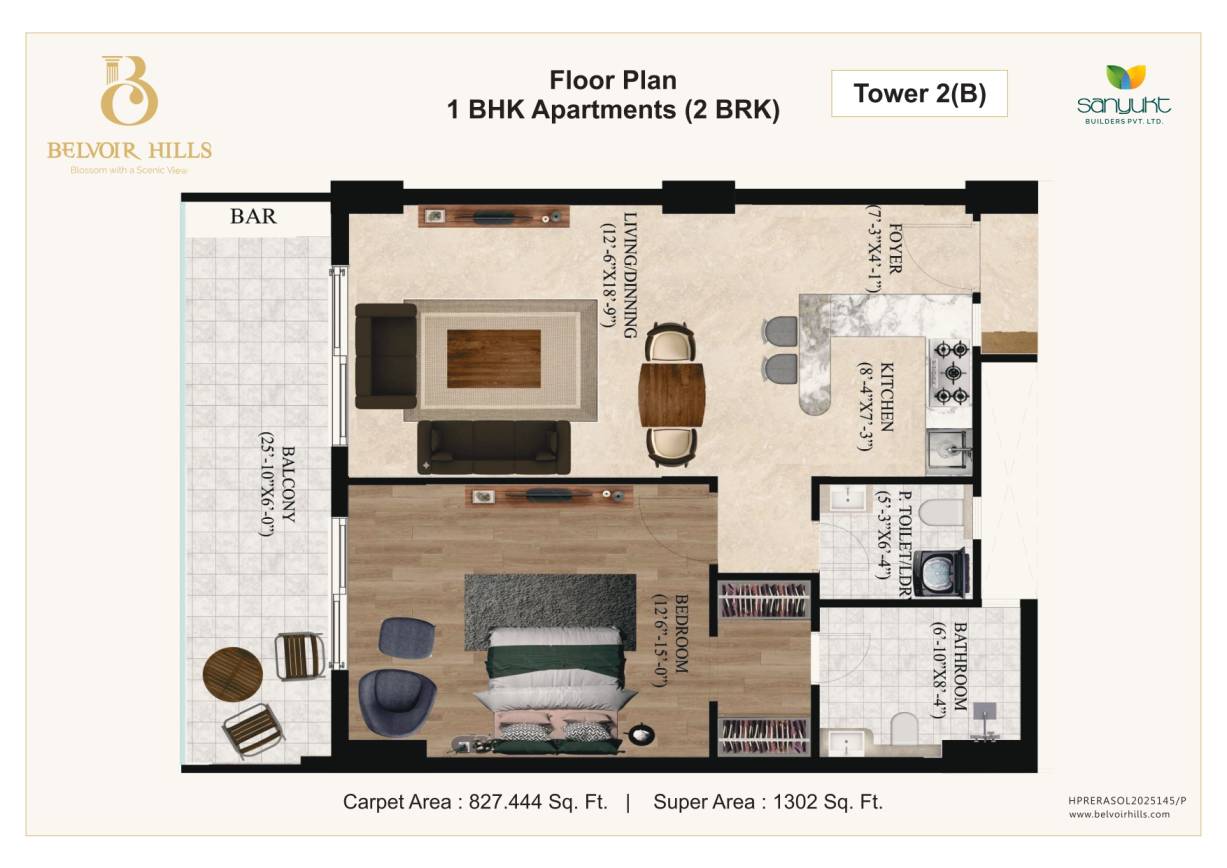
one BHK apartment layout

space for single family

Super Area

1234.51 Sq.ft.

Balcony

173.08 Sq.ft.

Carpet Area

652.62 Sq.ft.

BEDROOMS

1

LIVING ROOMS

1

PARKING

1

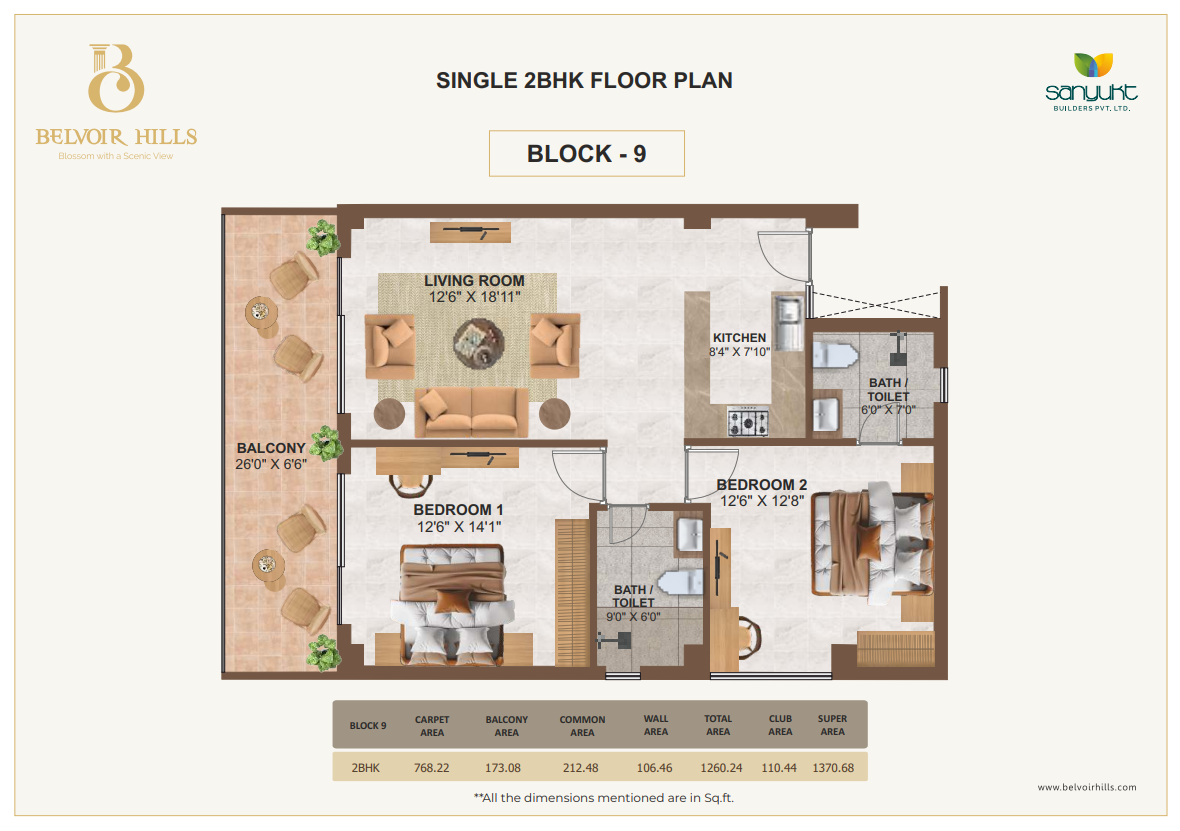
Two bhk apartment layout

for large family with growing kids

Super Area

1370.68 Sq.ft.

Balcony

173.08 Sq.ft.

Carpet Area

768.22 Sq.ft.

BEDROOMS

2

LIVING ROOMS

1

PARKING

1

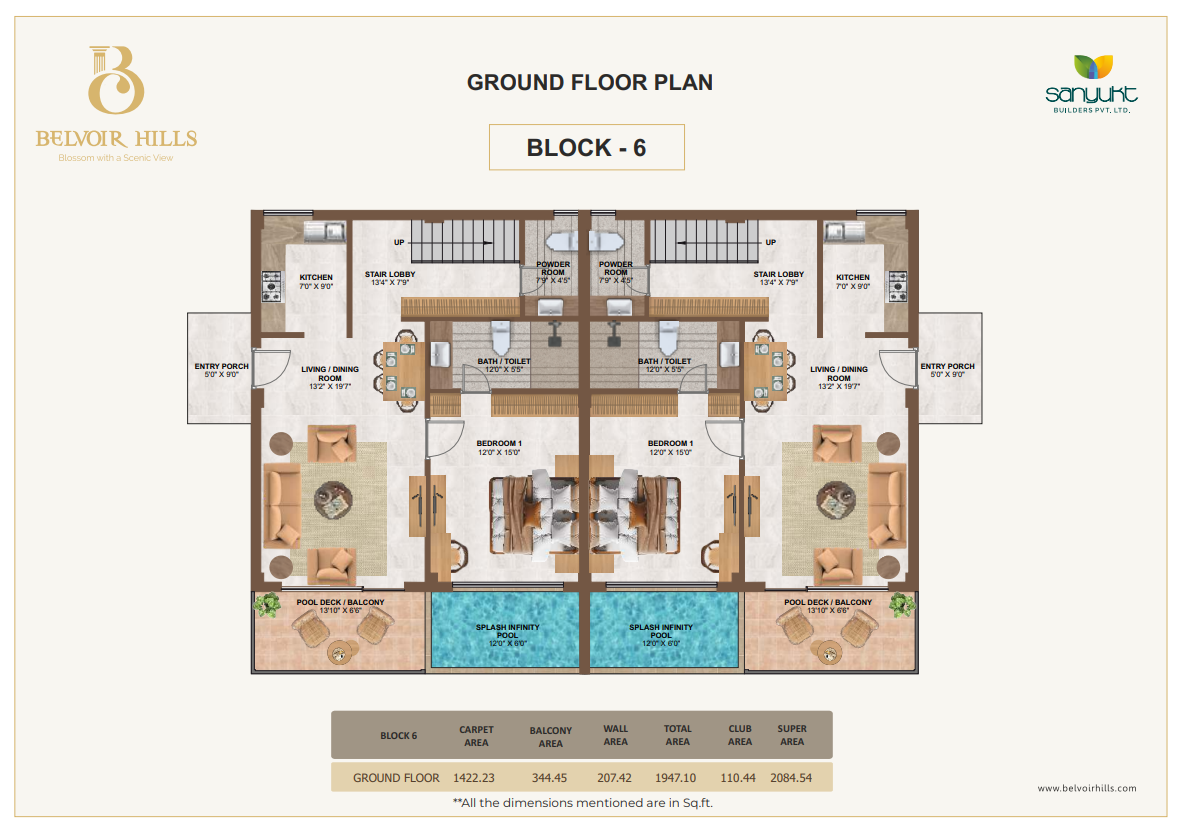
Duplex Cottages layout

for large family with growing kids

Super Area

2084.54 Sq.ft.

Balcony

344.45 Sq.ft.

Carpet Area

1422.23 Sq.ft.

BEDROOMS

2

LIVING ROOMS

1

PARKING

1

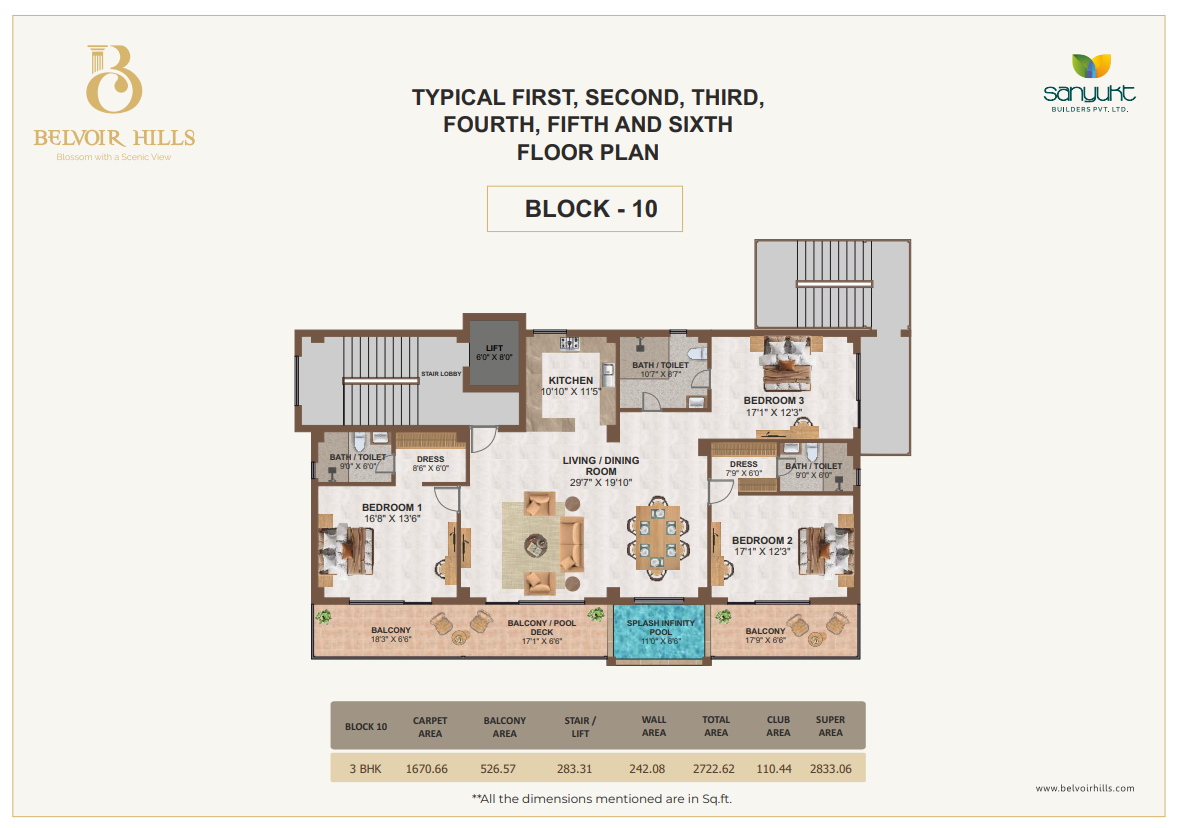
Independent Floors layout

for large family with growing kids

Super Area

2833.06 Sq.ft.

Balcony

526.57 Sq.ft.

Carpet Area

1670.66 Sq.ft.

BEDROOMS

3

LIVING ROOMS

1

PARKING

1

Villa's layout

for large family with growing kids

Super Area

3033 Sq.ft.

Balcony

631 Sq.ft.

Carpet Area

1967 Sq.ft.

BEDROOMS

4

LIVING ROOMS

1

PARKING

1

Air-Quality Index
Number of units
Pollution Index

VALUES OF SMART LIVING IN BELVOIR HILLS

ULTRA RiCH AMENITIES

restaurant

swimming pool

sauna steam

gym

amphitheater

play zone

golf cart

open dining deck

car parking

party lawn

bar

conference

Value of smart living in Belvoir Hills

ULTRA RICH AMENITIES

open air theatre

Outdoor Games

meditation

Yoga & Meditation Court

Car Parking

Watch Tower

24x7 security

golf cart

Air-Quality Index
CAR PARKING
APARTMENTS
COTTAGES

Choose your Abode

Blossom with a Scenic View

Choose your Abode

Blossom with a Scenic View

a

1 bhk apartment

1302 Sq.ft

a

2 bhk apartment

1447 Sq.ft

BELVOIR HILLS CHAIL

STUDIO APARTMENTS @ INR 55.90 LACS/-

Kindly fill this form

Are you planning to schedule a visit at our office or project site?

Request a visit

Request a visit

e
Smart living

Improve productivity, minimise whole life cost, improve sustainability and maximise user benefits.

e
ECO Construction

Building a structure that is beneficial or non-harmful to the environment, and resource efficient.

e
Window in bathroom

Bring air's moisture, prevent mildew and Light.

e
Atractive Location

It has inherent historical significance, exhibits natural & cultural value, beauty with leisure and amusement.

e
Reception 24/7

In Resort continuous & interrupted service to go for the extra mile.

e
Resort Style Architecture

The buildings, spaces, and amenities to provide a comfortable, enjoyable, and memorable experience.

BELVOIR HILLS CHAIL LOCATION & APPROACH

mohali intl. airport

89.4 Km

chandigarh

80.1 Km

panchkula

73.3 Km

dharampur

33.3 Km

solan

22.2 Km

kandaghat

12 Km

chail

22 Km

shimla

30.1 Km

kurfi

43.7 Km

Easy Approach towards your Belvoir Hills Chail